The fence looks shared. The grade drop is not. In Mira Mesa, a two-foot pad step between backyards can put a whole wall, its footing, and its drain on a line neither owner has surveyed in twenty years. Cost-sharing is a legal question for a California real-estate attorney. What you can settle first is the line, the permit, and the scope.
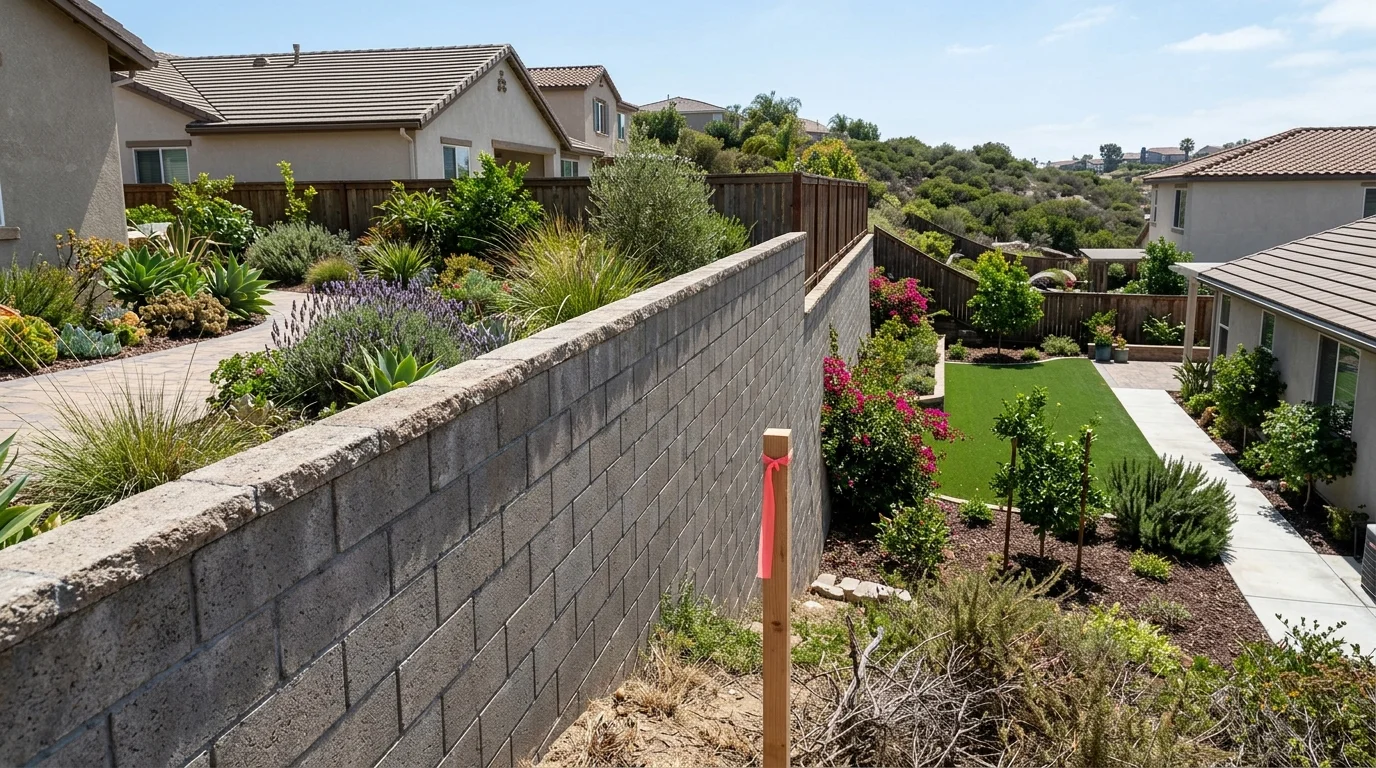
Uphill load, downhill wall: why the neighbor conversation starts early
A property line retaining wall in San Diego is rarely just a fence with extra block. One yard sits higher. The other sits lower. The wall holds soil, water, and whatever sits on the high side: a patio, a walk, a driveway, or another fence. That load is the reason two owners need to talk before anyone digs.
The county is not one slope. Mira Mesa retaining walls are often pad-to-pad. Builders cut a flat pad, poured a house, and left a short step between lots. The wall between those pads looks like landscaping. It is still holding the uphill pad. Mount Helix, the steep streets above El Cajon, and inland North County lots work the other way. The uphill owner’s yard may sit several feet above the downhill patio. The wall at the line is doing hillside work, not a two-block step.
Those two patterns change the neighbor conversation. On a Mira Mesa pad, both yards feel “flat,” so each owner may think the wall is the other person’s problem. On a Mount Helix lot, the downhill owner sees a leaning face in their side yard, and the uphill owner sees a level lawn they have used for years. Neither view settles who pays. Building departments publish permit and placement rules. They do not publish a cost-split for private neighbors.
What they do publish is surcharge. Inside City of San Diego limits, Information Bulletin 220 (October 2024) says a retaining wall needs a building permit when it supports surcharge loads. The bulletin names driveways, walkways, structure footings, and fences among those loads. A short wall that holds a neighbor’s driveway is still in that bucket. So is a wall that holds a fence on the high side. Height alone does not decide the paper trail.
Drainage is the other reason to talk early. For the City’s standard cantilevered masonry designs, Information Bulletin 221 (December 2023) says wall drainage discharging onto adjoining properties is prohibited. Bulletin 220 requires the site plan to show drainage to a stormwater collection system, or another means that keeps stormwater off the next lot. A wall on the line with a pipe aimed at the downhill patio is not a finished design. It is a fight waiting on the first wet winter.
If the work needs excavation near the shared line, California Civil Code section 832 sets conditions on lateral and subjacent support. The excavating owner must give adjoining owners reasonable notice of the depth and the start date. If there is a building next door, that owner must be allowed at least 30 days to protect it, and reasonable license to enter the work lot for that purpose. Deeper cuts have extra duties once the excavation goes past the statute’s nine-foot measure below the adjacent curb. That is excavation law. It is not a rule that names who writes the check for a finished wall. It is still a reason to knock on the door before a trench appears.
A building permit and a boundary agreement are not the same paper
A City or County permit answers whether the wall may be built as drawn. A boundary agreement answers who owns the dirt, who may occupy it, and how two owners will share cost or access. Mixing those papers is how two neighbors bid two different jobs.
Inside City of San Diego limits, Bulletin 220 is blunt about location. The site plan must show that all elements of the wall, including the footing and the drainage system, sit on private property owned by the people listed as owners on the permit. Bulletin 221 says the same in shorter form: all elements stay on the applicant’s property, and encroachments into neighboring properties shall not be allowed. San Diego Municipal Code section 142.0340(a)(1) adds the public-right-of-way rule. No portion of a retaining wall may extend past the property line into the public right-of-way unless an encroachment permit has been obtained.
That is the practical answer to “can I build on the line.” The City will not let the footing, the stem, or the drain live on the neighbor’s lot. A wall drawn exactly on the line still has a footing that needs width. If that footing crosses, you need the neighbor’s written permission, and the permit set has to match the land you actually control. “We’ll split it later” is not a substitute for that drawing.
The permit itself is a building permit, submitted electronically through the City’s portal, selecting Building Permit. Rapid Review is available when the project uses Bulletin 220. The City does not publish a review clock on that bulletin, so do not plan the neighbor’s vacation around a guessed date. If the owner is acting as general contractor, or is unlicensed and either doing the work or hiring licensed subcontractors, the City requires Owner-Builder Verification Form DS-3042.
Zoning height is a second ruler, and it is not the permit ruler. For zoning, Bulletin 221 measures height from finished grade on the lower side to the top of the wall. For the building-permit trigger in Bulletin 220, height is top of footing to the highest point on the wall. A wall that looks “under 3 feet” from the downhill patio can still trip the permit list on footing height, on surcharge, on a backfill steeper than 1.5 horizontal to 1 vertical, or on a tiered pair whose total height or 2:1 slope-stability plane fails the bulletin’s test.
A private agreement can sit next to all of that. It can cover access to build from the low side, a temporary fence, a shared drain outlet, or who pays which invoice. The City does not draft that paper. An attorney does. The permit counter will still want the wall, the footing, and the drain on named private land.
What you can confirm at the City or County, and what needs a surveyor or attorney
Start with the jurisdiction. City of San Diego rules apply inside city limits only. Unincorporated pockets use County of San Diego Planning & Development Services rules. Chula Vista, Oceanside, Escondido, Carlsbad, El Cajon, Poway, and the rest of the incorporated map set their own building rules. If you are outside the City, call that city’s building department and ask for its retaining-wall permit sheet. Do not import the numbers below.
Inside the City, Bulletin 220 requires a building permit when any of these is true: the wall is over three feet from top of footing to the highest point; it supports sloping backfill steeper than 1.5 horizontal to 1 vertical; it supports surcharge; it impounds flammable liquids; or it is a tiered pair over six feet from the bottom-tier top-of-footing to the top of the top-tier wall, or a footing that crosses a lower wall’s 2:1 slope-stability plane. Walls with steep backfill, surcharge, or flammable liquids need a permit and cannot use the standard design in Bulletin 221.
Zoning caps live in Municipal Code section 142.0340. Visibility-area walls are limited to 3 feet, with a cut-bank exception along a public right-of-way. Front and street-side yards may take two 3-foot walls if they are separated by a horizontal distance at least equal to the upper wall’s height. Side and rear yards may take two 6-foot walls with the same separation rule. Outside required yards the cap is 12 feet. Commercial and industrial zones allow a 9-foot wall in required side and rear yards without that horizontal gap. Up to 30 percent of a wall’s length may exceed those height limits by up to 6 inches. A Neighborhood Development Permit may request up to a 20 percent increase when grade, neighborhood height, or health and safety justify it. Coastal lots between the shoreline and the first public roadway on Map Drawing No. C-731 are a Coastal Development Permit path. Do not treat every coastal APN as if that map already applies.
Unincorporated County rules are not a copy of the City list. County PDS 110 (Rev. 01/01/2026) exempts a retaining wall only when all of this is true at once: it retains not over three feet of soil from top of footing to top of retained soil, it is not more than 6 feet in total height from the lowest finished grade, it has level backfill, there is no other structure within 6 feet, and it is not supporting a surcharge or impounding flammable liquids. Miss one of those and you are in permit territory. County grading has its own sequencing. When a grading permit is required, a building permit covers the retaining walls and drainage, and construction permits wait on approved rough grading. We could not confirm the County’s cubic-yard or cut-depth grading triggers from a primary source. Ask Planning & Development Services for the current grading sheet.
Some searchers ask about a “1/3 rule” for retaining walls. We could not confirm that phrase as a City of San Diego or County of San Diego building rule. What those agencies publish are the height, surcharge, backfill, and drainage tests above. Use those.
A licensed land surveyor confirms the line. Pins, old fences, and “we’ve always mowed to here” are not the line. If a neighbor’s wall is leaning onto your side, a survey plus photos is the first clean record. A California real-estate attorney is the person who can speak to ownership, cost-sharing, and what happens if the wall was built over the line decades ago. Wall Pro SD is not a law office and does not decide who pays.
Read the City’s retaining wall permit path next to Bulletin 220 if you are in city limits. For the bulletin itself, use the City’s page: Information Bulletin 220.
Shared scope so two owners are not bidding two different walls
Two neighbors can agree to share a job and still collect two quotes that cannot be compared. One bid is a 3-foot stem on one lot. The other is a 6-foot engineered wall with a drain that daylight on the low side. Write the same scope first.
Name the surveyed line. Name which side of that line the footing, stem, and drain occupy. Name the high-side grade and the low-side grade, not a casual “about four feet.” Name surcharge: driveway, walk, fence, or house footing within the zone the designer is using. Inside the City, Bulletin 221’s standard designs may not take surcharge, expansive soils, flammable liquids, or the geologic-hazard list in that bulletin (fault rupture, landslides and slope stability, liquefaction, coastal bluff stability, and unfavorable geologic structure with sloping topography). Those walls need a California-licensed civil engineer, structural engineer, or architect, and they are subject to the special-inspection path the bulletin points to in Chapter 17 of the California Building Code.
If both owners still want the City’s standard cantilevered masonry set, stay inside its box. Bulletin 221 caps those designs at 6 feet, with level or sloping backfill no steeper than 1.5 to 1. It calls for a 4-inch perforated drain in a filter-fabric sock, a 12-inch gravel layer behind the wall, and sandy or gravelly backfill in the GW, GP, SW, or SP classes the bulletin points to in CBC Table 1610.1. Guards are required when the drop from low-side finished grade to a high-side walking surface is greater than 30 inches. Those guards are 42 inches, open railing only, on these standard designs. The same bulletin says fences shall not be installed on top of those standard designs. That is a standard-design limit, not a citywide ban. Municipal Code section 142.0340 still allows certain open fences on wall sections in yards. If the neighbor wants extra screening on the new stem, the design has to leave the handout and go to an engineer.
HOA-owned slopes are a different file. A wall holding common-area grade in a gated community, a condo pad, or a commercial lot is not a two-homeowner handshake. Get the association’s architectural path first. Our HOA approval retaining wall guide covers that paper. Larger common slopes often sit closer to commercial retaining walls than to a backyard stem.
Keep both names on the same drawing. If only one owner is on the permit, the wall and drain still have to sit on that owner’s land. A shared invoice with a wall that straddles the line will not match what Bulletin 220 will accept.
Matching a licensed pro who will work a line, not guess it
The contractor who treats the fence as the property line is the wrong match. Ask for a bid that starts from a survey, names the jurisdiction, and says whether the wall is a City standard design or an engineered wall. A concrete block retaining wall is a common fit on these lots, but the classification has to match the work.
The Contractors State License Board describes the classes. It does not publish a rule that says “a retaining wall requires class X.” A masonry block wall falls inside the C-29 description of structural load-bearing walls built with concrete units. A poured concrete wall falls inside C-8’s mass and other concrete work. Class A is general engineering for fixed works that need specialized engineering knowledge. Do not treat a backyard stem as Class A work by default. Check the license on CSLB’s Check A License tool before anyone mobilizes.
California’s minor-work exemption in Business and Professions Code section 7048 is $1,000 in aggregate, and the work must not require a building permit. Both conditions have to be true. A property-line wall that trips a City permit trigger in Bulletin 220 cannot use that exemption at any price. Splitting a job into smaller contracts to duck licensing is barred. Anyone who advertises as a contractor also loses the exemption. Unlicensed contracting is a misdemeanor unless an exemption in that chapter applies.
On a home improvement contract, Business and Professions Code section 7159.5 caps a down payment at $1,000 or 10 percent of the contract amount, whichever is less. On a large wall that cap is $1,000, not 10 percent. Progress payments may not run ahead of work performed or materials delivered.
The right pro will also say no to a guess. If the neighbor will not allow access, the footing may have to be redesigned to stay fully on one lot. If the high side carries a driveway, the City’s standard handout is already off the table. If the line is fuzzy, the next call is the surveyor, not a block delivery.
Wall Pro SD matches homeowners with licensed local retaining wall contractors. We do not pour footings, pull permits, or write neighbor agreements. The pro we send does the licensed work. You and your attorney handle the line and the cost split.
When to call us
Call when the wall sits on or near a surveyed line, when two owners need one scope, or when the high side carries a driveway, walk, or fence that the City treats as surcharge. Call us at (858) 400-4639 and we’ll connect you with a licensed local retaining wall contractor.